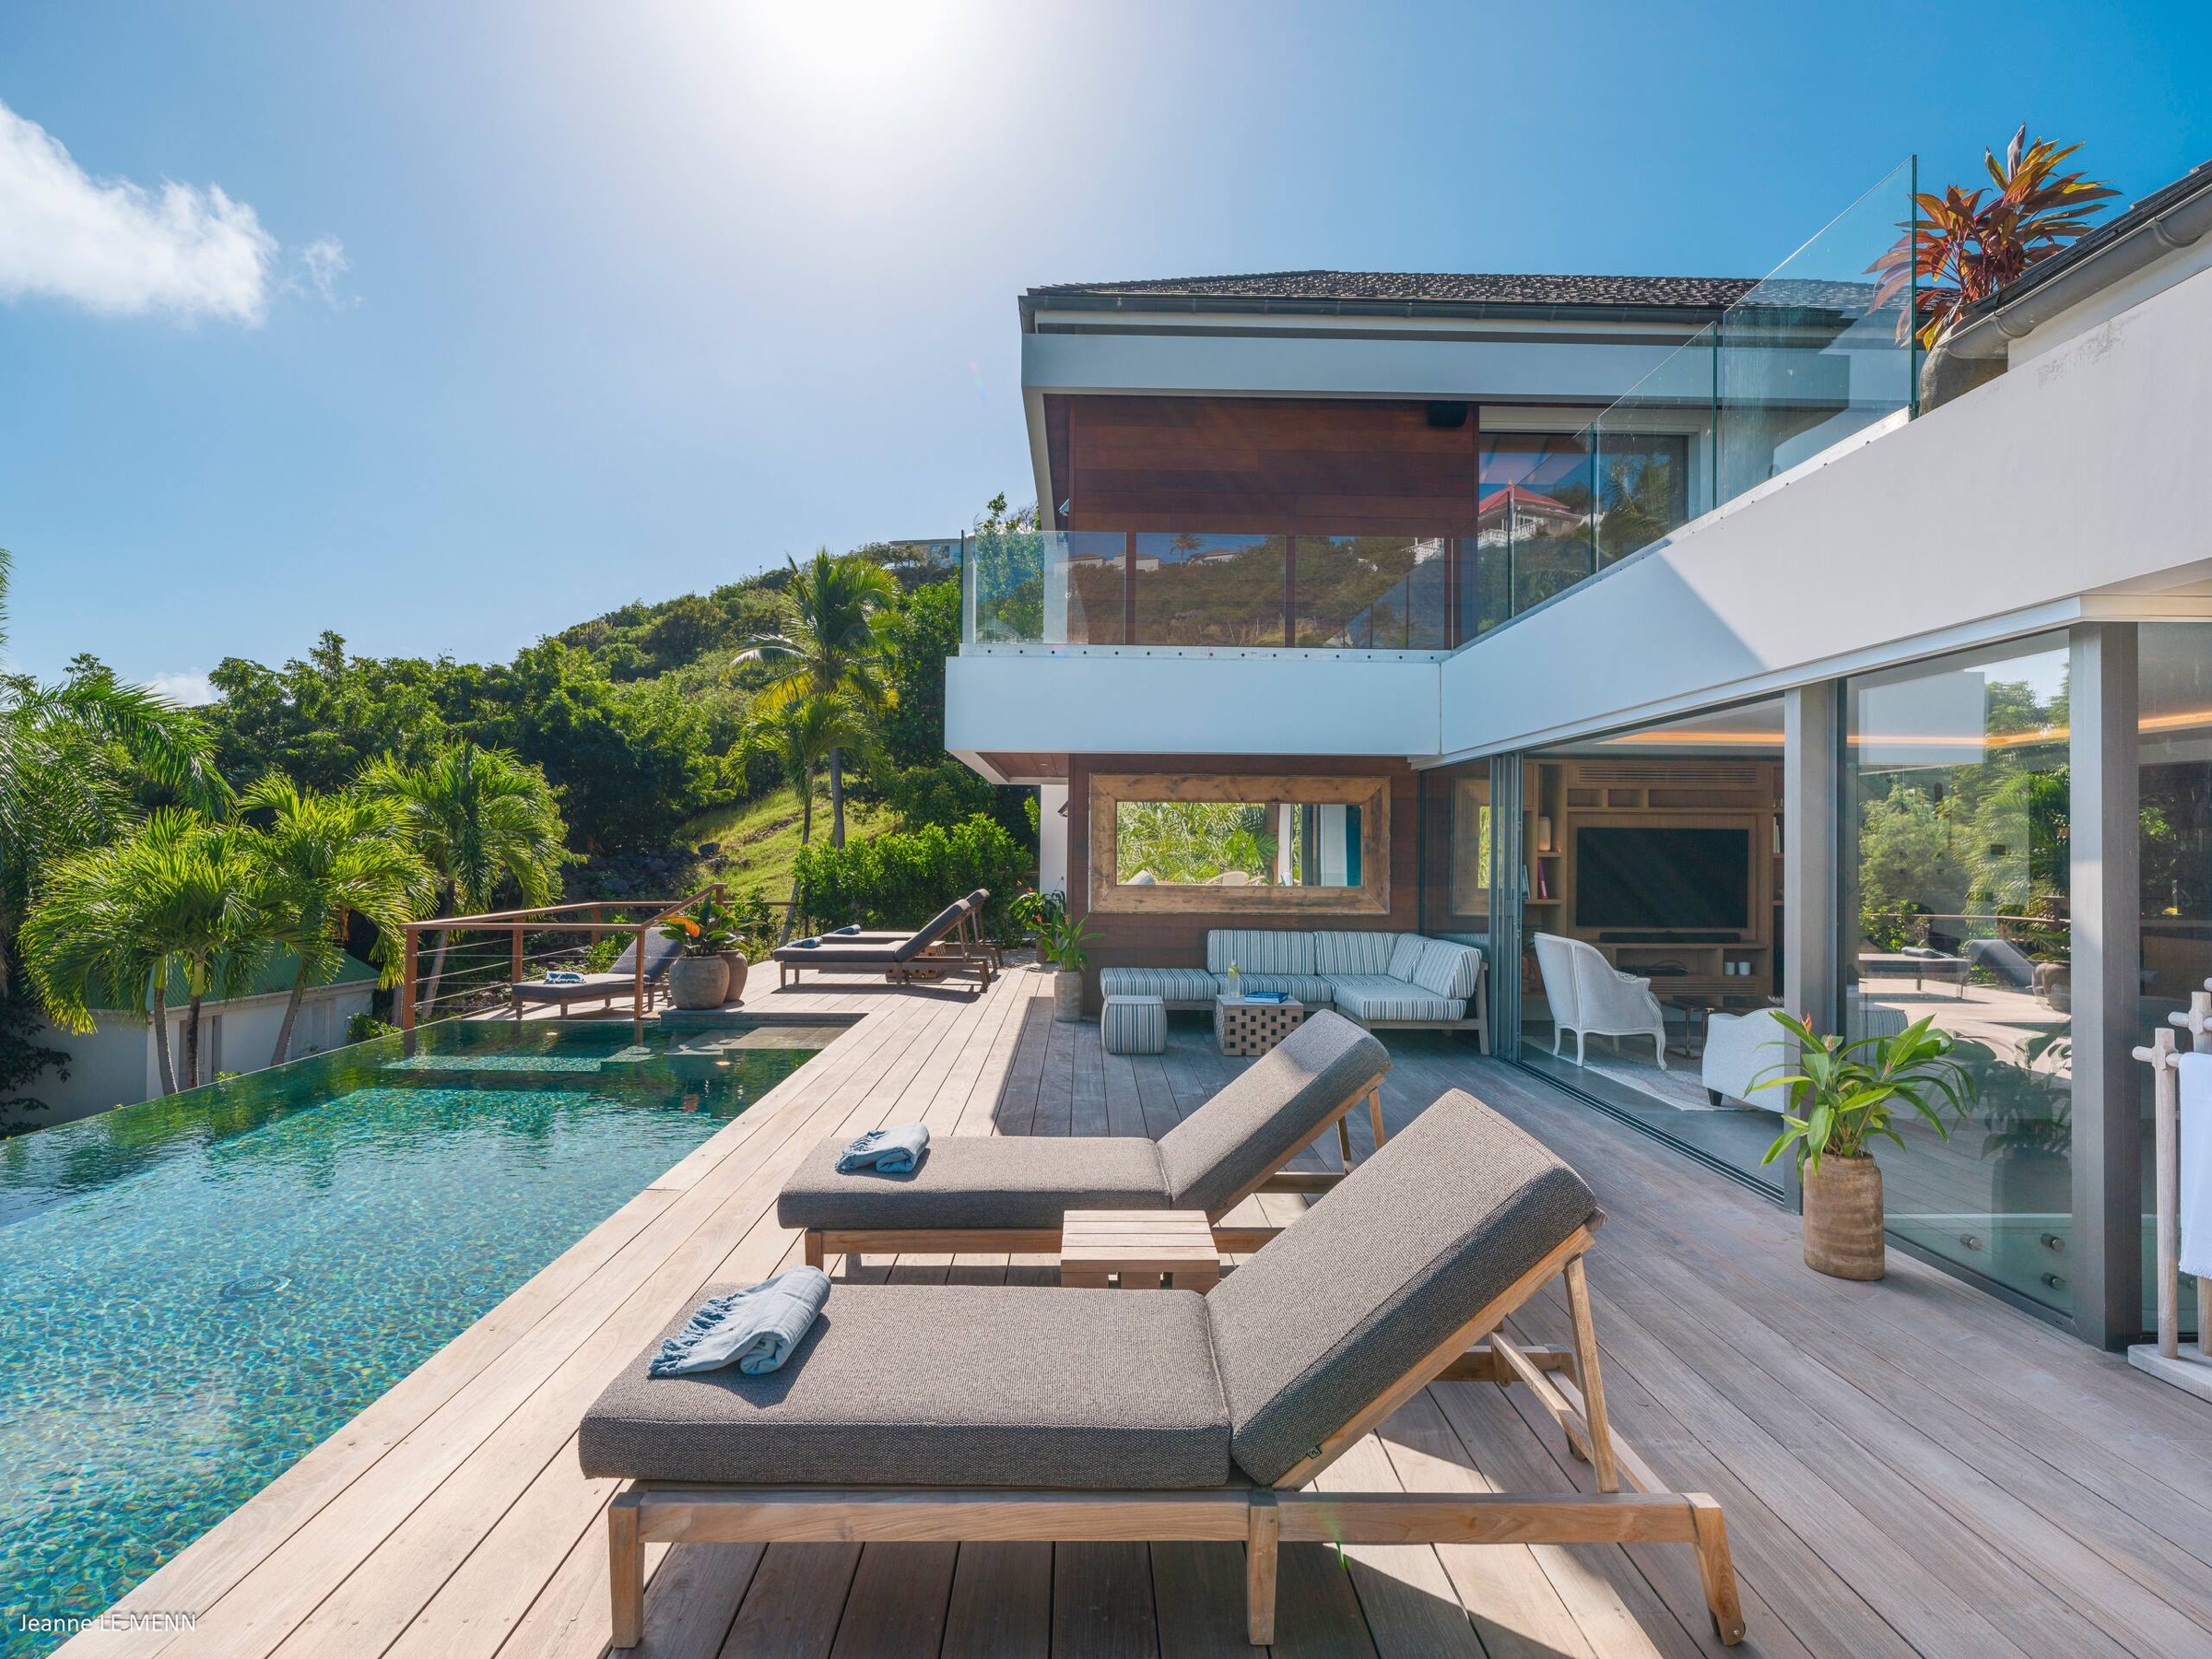
Villa BL2, contemporary villa — Grand Cul-de-Sac, Saint-Barthélemy

Villa BL2

Project information

Floor area

702

M2

Location

Grand Cul-de-Sac, Saint-Barthélemy

Additional information

Mission ++ Construction management

Architect ++ Malin Kirscher

Interior architecture ++ James Duncan, Key Biscayne

Landscape architect ++ KO Concept

Year ++ 2021

Contemporary villa with four bedrooms and four shower rooms: TV lounge, kitchen, laundry room, billiards room, guest toilet, barbecue area, pool, jacuzzi and outdoor shower.


An underwater window in the pool looks into the billiards room, a detail that required the engineers, the pool builder and the structural contractor to work together. Construction management by Lagarde.

Before
After
No items found.